



Industrial windows for high-rise buildings: custom production
2026-08-17
- Industrial windows for high-rise buildings: engineering standards and production specifics
- Specifics of operation: why ordinary windows are not suitable for skyscrapers
- Design features and materials
- Double-glazed windows: energy saving and safety technologies
- How to choose a manufacturer: criteria for assessing reliability
- Stages of production and quality control
- Comparison of glazing systems for high-rise buildings
- Logistics and installation: hidden risks
- Pricing: what the cost is made up of
- Typical errors when ordering and using
- FAQ: Frequently asked questions
- Engineering opinion and recommendations
Industrial windows for high-rise buildings: engineering standards and production specifics
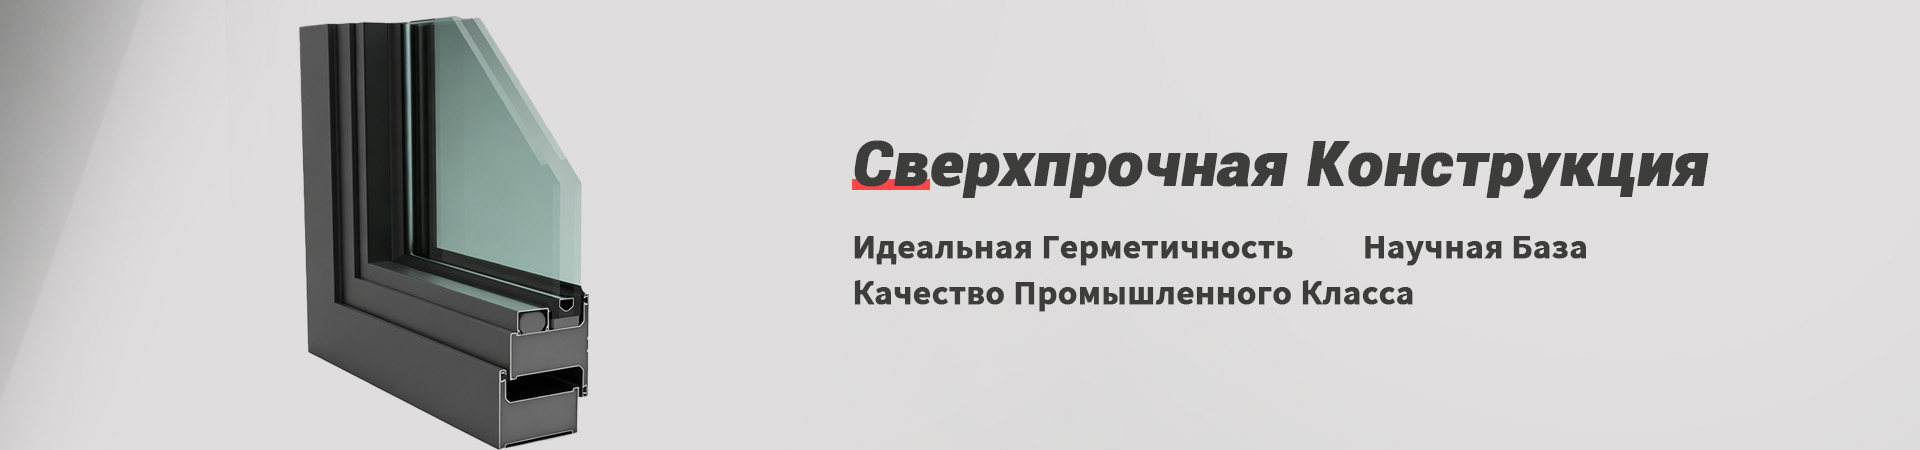
Industrial windows for high-rise buildingsare complex engineering structures designed to withstand extreme wind loads, temperature changes at high altitudes and strict requirements for façade energy efficiency. Unlike standard window systems, these solutions require calculation of static and dynamic loads, the use of reinforced aluminum or steel profiles, as well as multilayer glazing with inert gases. The key task of such systems is to ensure tightness, operational safety and durability in an aggressive external environment.
Selection and productionindustrial windows for high-rise buildingsis based not on aesthetic preferences, but on precise physical calculations. At an altitude of over 100 meters, wind speeds can exceed those at the ground by 30-40%, which creates critical pressure on the glazing plane. An error in calculating the coefficient of resistance or choosing seals leads to depressurization, the appearance of condensation inside the glass unit and, in the worst case, to destruction of the structure. Therefore, ordering such products requires the participation of design engineers at the stage of approval of technical specifications.
This material is intended for technical directors, chief engineers of construction projects and buyers who are looking for a reliable manufacturer capable of implementing non-standard facade solutions. We will look at technical parameters that affect cost, wind load protection methods and logistics for large quantities.
Specifics of operation: why ordinary windows are not suitable for skyscrapers
High-rise construction places unique demands on building envelopes. Standard PVC systems or lightweight aluminum profiles used in low-rise construction are not able to compensate for the physical phenomena that occur at height. When designingindustrial windows for high-rise buildingsThree fundamental factors must be taken into account: aerodynamics, thermodynamics and seismic activity.
Aerodynamic loads and wind resonance
At an altitude of 200–300 meters, the wind behaves differently than at the surface of the earth. The building becomes an obstacle to air flow, creating zones of high and low pressure. Windows experience cyclic loads: they either “retract” into the building or “bend” outward. This phenomenon is called reverse loading.
To compensate for these forces, the following are used:
- Reinforced imposts:Vertical and horizontal lintels are made of steel reinforcement with a thickness of 3 to 5 mm, depending on the area of the translucent block.
- Glass thickness:Tempered glass (triplex or monolith) with a thickness of 8 to 19 mm is used. The use of regular float glass is prohibited by safety regulations.
- Sealing seams:Two-component silicone sealants are used that maintain elasticity at temperatures from -60°C to +80°C.
Thermal shock and pressure drops
In high-rise buildings, the temperature difference between the outside and the inside can reach 50–60 degrees in winter. Solar radiation on the upper floors is more intense due to the lack of atmospheric filters (dust, smog). This leads to uneven heating of the glass. If the center of the glass unit is heated to +40°C, but the edges remain cold (-20°C), thermal stress occurs.
Ordinary glass can break. Forindustrial windows for high-rise buildingsIt is mandatory to use heat-strengthened glass, which undergoes a heating procedure up to 600°C followed by rapid cooling. This increases its strength by 5–7 times compared to ordinary glass.
Design features and materials
The production of window systems for skyscrapers requires the use of materials certified according to international standards (ISO, EN) and Russian GOSTs. The main choice is between warm aluminum and steel systems.
Aluminum facade systems with thermal break
Aluminum is the dominant material due to its strength to weight ratio. However, pure aluminum has high thermal conductivity, which is unacceptable for energy-efficient buildings. The solution is thermal break technology.
The profile consists of two aluminum parts (internal and external), connected by polyamide inserts reinforced with glass fiber. The width of the thermal bridge in industrial systems for high-rise buildings ranges from 34 to 60 mm. The wider the thermal bridge, the higher the heat transfer resistance (R₀).
Key characteristics of aluminum systems:
- Structure weight: significantly lower than steel analogues, which reduces the load on the building’s load-bearing columns.
- Corrosion resistance: anodizing or powder coating ensures a coating service life of more than 20 years.
- Forming flexibility: the ability to create curved and radius structures for architectural features of the facade.
Steel window systems: experience of Chongqing Huaxia LLC
Steel is used in cases where extra-large sash sizes or extreme strength are required (for example, in areas with high seismic activity or hurricane winds). Steel profiles allow for narrow visible frames while maintaining load-bearing capacity.
Here it is important to note the expertise of companies specializing in complex metal structures. For example,Chongqing Huaxia Windows and Doors Co., Ltd., operating as part of a strategic alliance with a manufacturer of heavy metal structures, implements a unique business model that combines competencies in structural glazing and heavy engineering. With a manufacturing base in China's key industrial hub, Chongqing, the company has developed a range of energy-efficient steel windows (50, 60, 75 and 120 series) with poured insulation and multi-circuit seals.
This approach, where the window manufacturer has a background in creating critical industrial components (valve blocks, motor bases), guarantees the highest precision welding and assembly. This is especially important forindustrial windows for high-rise buildings, where the slightest deformation of the frame is unacceptable. The use of advanced thermal breaking technologies in steel profiles makes it possible to eliminate the main disadvantage of steel - thermal conductivity, providing energy saving indicators comparable to aluminum systems, but with greater strength and a service life exceeding 50 years.
Double-glazed windows: energy saving and safety technologies
Glazing occupies up to 90% of the area of the façade system. The microclimate inside the building and the costs of air conditioning and heating depend on the quality of the glass unit. In 2026, multifunctional double-glazed windows will be the standard for high-rise construction.
Multilayer structure
Typical formula for a double-glazed window for a high-rise building:6zak – 16Ar – 6i – 16Ar – 6zak.
Where:
- 6zak:Tempered outer glass 6mm thick.
- 16Ar:Distance frame 16 mm wide, filled with argon (inert gas reduces heat loss by 10–15% compared to air).
- 6i:Glass with low-emissivity i-coating (reflects infrared radiation, keeping you warm in winter and cool in summer).
Solar Control
On the upper floors, the problem of overheating is more acute than heat loss. Selective coated glass is used that allows visible light to pass through but reflects solar energy. The sun protection coefficient (g-value) is selected individually according to the orientation of the facade (north, south, west).
For panoramic windows facing south, it is recommended to use tinted glass or reflective coatings. This reduces the cost of the building's air conditioning system by up to 25%.
How to choose a manufacturer: criteria for assessing reliability
The market offers many companies claiming to be able to produce façade glazing. Howeverindustrial windows for high-rise buildings- this is not a conveyor product. A mistake in a project costs millions of rubles at the installation or operation stage. When choosing a contractor, use the following checklist:
- Having our own engineering bureau.The manufacturer must have a staff of designers working in load modeling programs (for example, SCAD Office or Robot Structural Analysis). They are required to provide wind load calculations for a specific floor and region.
- Certification of profiles and fittings.Require quality certificates for aluminum or steel profiles and EAC certificates for finished products. The fittings should be designed for the weight of the sash with a margin of 20–30%.
- Experience in implementing high-rise facilities and complex industrial tasks.Request a portfolio of objects with a height of 50 meters or more. The presence of cases in extreme climatic conditions (polar climates, aggressive industrial zones) confirms the company's ability to maintain tight tolerances. Companies with heavy machinery integration, such as the Chongqing manufacturers mentioned above, often demonstrate a higher level of metal quality control.
- Laboratory tests.Leading factories conduct full-scale tests of units for air and water tightness, as well as resistance to wind loads in laboratory conditions.
Avoid companies that offer “one-size-fits-all solutions” without first having an engineer visit the site or requesting architectural drawings of the façade.
Stages of production and quality control
Creation processindustrial windows for high-rise buildingsstrictly regulated. Any deviation from the technology leads to loss of tightness.
1. Design and calculation of statics
Based on the architectural plans, a 3D model of the facade is created. Engineers calculate the thickness of the glass, the pitch of the mullions and the type of fastening elements. The points of attachment to the supporting frame of the building are determined, taking into account the thermal expansion of materials.
2. Purchase of raw materials and incoming control
The geometry of the profiles, the quality of the polymer coating (layer thickness of at least 60–80 microns) and the marking of the glass are checked. Defective components are eliminated at this stage. In companies with a full cycle of metal processing, such as Chongqing Huaxia LLC, incoming control also includes checking the chemical composition of alloys and the mechanical properties of steel.
3. Machining and assembly
Profiles are cut on high-precision saws with a cutting angle of up to 0.1 degrees. Holes for fittings and drainage channels are milled. The corner joints are assembled using two-component adhesives and mechanical angles for rigidity.
4. Glazing and sealing
Double-glazed windows are installed in frames using calibrated support blocks. The perimeter is treated with butyl tape and silicone sealant. Important: work is carried out in a closed workshop with controlled humidity and temperature to avoid dust getting under the seal.
5. Final control and packaging
Each window is checked for opening/closing, operation of fittings and visual defects. Reinforced packaging for high-rise buildings: wooden pallets, protective corners and film, resistant to UV radiation when stored on a construction site.
Comparison of glazing systems for high-rise buildings
Below is a comparative table of the main types of structures used in modern high-rise construction. Data are averaged for objects of class A and B+.
| Parameter | Post-transom system (Classic) | Semi-structural glazing | Structural glazing (Spider/Point) |
|---|---|---|---|
| Appearance | Aluminum covers (imposts) are visible | Minimal visible frames, solid glass effect | Full glass surface, invisible mounting points |
| Difficulty of installation | Average. Standardized nodes. | High. Precise fitting of glass is required. | Very tall. Special cradles and approvals are required. |
| Tightness | High (class E1200 and higher) | High | Depends on the quality of the silicone seam |
| Cost (relative) | Basic (100%) | +20-30% | +50-80% |
| Maintainability | High. Easy replacement of glass or fittings. | Average. Difficult dismantling. | Low. Requires climbers and special equipment. |
| Application | Office centers, residential complexes | Premium housing, business centers | Atriums, shopping malls, exclusive facades |
For most typical high-rise buildings, a mullion and transom system with decorative caps is the optimal choice, as it provides the best balance of cost, reliability and ease of future maintenance.
Logistics and installation: hidden risks
Transportation of large itemsindustrial windows for high-rise buildingsis a separate engineering task. Double-glazed windows with an area of more than 4 sq.m. have significant weight and windage.
Basic logistics requirements:
- Vertical transport:Glass must be transported strictly in a vertical position at an angle of 80–90 degrees. The horizontal position is unacceptable due to the risk of sagging and destruction of the edge zone.
- Special transport:Pyramids for fixation and belts with soft pads are used. The car body must be tented or closed to protect it from stones and dirt.
- Height rise:Installation is carried out using facade lifts or tower cranes with vacuum grips. Manual lifting to floors above the 10th is prohibited by labor safety regulations.
It is important to consider the seasonality of installation. Installing windows at temperatures below -10°C or during precipitation is prohibited, as sealants lose adhesion and seals become brittle. The optimal window for installation in central Russia: from May to October.
Pricing: what the cost is made up of
Customers often ask the question: “Why are industrial windows more expensive than regular ones?” The price is formed not only from the cost of materials, but also from the costs of engineering support.
Factors influencing the price:
- Profile complexity:Multi-chamber systems with a wide thermal break are more expensive than simple ones. Steel systems with unique insulation technologies can command a premium price justified by their durability.
- Double-glazed window formula:The use of multifunctional glass, triplex or tempered glass increases the cost of glazing by 2–3 times.
- Accessories:Anti-burglary fittings, electric drives for opening doors (integration into the Smart Home system or building BMS) increase the cost.
- Cover color:Standard white or silver are cheaper. Painting in colors according to the RAL scale or wood lamination increases the cost of the product by 15–25%.
- Batch size:Large orders (from 500 sq.m.) allow you to optimize profile cutting and reduce waste, which gives a discount to the customer.
In 2026, the average price per square meter of high-quality turnkey industrial glazing (including production, delivery and installation) varies widely depending on the region and the exchange rate for components. An accurate calculation is possible only after receiving the design documentation.
Typical errors when ordering and using
Analysis of complaints shows that most problems with windows in high-rise buildings are not related to product quality, but to errors at the design or installation stages.
Mistake 1: Ignoring thermal expansions
Aluminum and steel expand when heated. If during installation you do not leave compensation gaps between the profiles and the load-bearing wall, in the summer the facade may become deformed (“stories”), which will lead to jamming of the sashes or cracks in the glass.
Mistake 2: Wrong choice of seals
The use of low-quality EPDM seals, which “tann” in the cold. After 2–3 years, such windows begin to whistle from the wind and allow moisture to pass through. Require certificates for the resistance of seals to climatic aging.
Mistake 3: Saving on fittings
Heavy sashes create a huge load on the hinges. The use of light household fittings instead of industrial ones leads to sagging of the sashes after just six months of use. Adjusting windows at a height of 50 floors is expensive (tower, climbers).
FAQ: Frequently asked questions
Q: What is the maximum size of one sash that can be produced?
A: The technological limitations of modern machines make it possible to produce sashes up to 2.5 x 4.5 meters in size. However, for ease of use and safety, the recommended size of one opening part should not exceed 1.5 x 2.5 meters. Large areas are made deaf.
Q: Is it possible to replace a double-glazed window in an already installed window at a height?
A: Yes, modern mullion-transom systems provide the ability to replace a double-glazed window from the outside or inside without dismantling the entire window unit. However, this requires the involvement of industrial climbers or special equipment.
Q: How long do industrial windows last for high-rise buildings?
A: The service life of aluminum and quality steel façade systems is 50–80 years. The service life of seals and fittings is 10–15 years, after which scheduled maintenance and replacement of consumables are required.
Q: Does the height of the floor affect the cost of a window?
A: Directly - no, the price of the product is the same. Indirectly - yes. On upper floors, thicker glass and reinforced profiles are required due to increased wind load, which increases the cost of materials by 10–20%.
Engineering opinion and recommendations
Choiceindustrial windows for high-rise buildingsis an investment in the security and capitalization of an object. Cheap analogues cannot withstand operational loads, which leads to expensive repairs and reputational losses for the developer.
We recommend taking a comprehensive approach to purchasing: starting with an audit of design documentation, choosing a supplier with its own design department, and insisting on preliminary testing of components. Do not skimp on fittings and build quality - these are the elements that bear the main load.
If you are planning the construction or reconstruction of a high-rise building, it is important to obtain expert advice before the final budget is approved. This will allow optimizing the façade design without loss of performance characteristics.
To calculate the cost of your project, receive technical advice or request a catalog of profile systems, contact our engineers. We are ready to perform detailed load calculations and offer the optimal solution for your building, based on best practices in the field of energy-efficient steel and aluminum structures.


