



Industrial windows for hangars from the manufacturer: prices, installation
2026-08-16
- Industrial windows for hangars: an engineering approach to glazing and translucent structures
- Classification and technical characteristics of industrial windows
- Where are industrial windows for hangars used: industry specifics
- How to choose industrial windows for hangars: engineering selection criteria
- The role of steel structures and the experience of manufacturers in extreme conditions
- Price Range and Cost Factors
- Installation of industrial windows: technologies and mistakes
- Comparison of models and materials: decision table
- Typical mistakes when choosing and purchasing
- Logistics and export features
- FAQ: Frequently asked questions
- Recommendations for purchasing and interacting with the manufacturer
- Conclusion
Industrial windows for hangars: an engineering approach to glazing and translucent structures
Industrial windows for hangars- these are specialized translucent structures designed taking into account high wind loads, temperature deformations of the metal frame and energy efficiency requirements for industrial premises. Unlike standard civil glazing, these systems solve a complex problem: ensuring the standard natural light factor (DLC) while maintaining the thermal contour of the building in harsh climates. For production managers and chief engineers, the selection of such windows is a critical design stage, since an error in calculations leads not only to heat loss, but also to disruption of the geometry of supporting structures due to improper distribution of weight loads.
In 2026, the market demands solutions that combine the durability of polymer composites or aluminum with high heat transfer resistance. Correctly selectedindustrial windows for hangarsallow you to reduce the cost of artificial lighting by up to 40% and reduce heating costs through the use of passive solar energy. Below is a detailed technical analysis of the types of structures, installation methods and factors influencing the final cost of the project.
Classification and technical characteristics of industrial windows
When designing a hangar (be it an arched structure made of sandwich panels or a classic warehouse with trusses), it is necessary to take into account the specifics of the openings. Industrial glazing is divided into several key categories, each of which has its own restrictions on area, weight and opening method.
1. Swing and tilt-and-turn systems
The most common type for small and medium-sized technical openings. They are mainly used from aluminum profiles with thermal break or reinforced PVC. The main advantage is the simplicity of the fittings and high tightness when closed. However, for high-rise hangars (above 6 meters), servicing such windows is difficult, which requires the installation of special drives.
2. Lifting and sectional windows
An ideal solution for vertical glazing of end walls. Sectional panels rise along the facade without taking up useful space inside the workshop. Suchindustrial windows for hangarsoften integrated with smoke removal systems. Their design makes it possible to cover openings up to 4–5 meters wide without additional vertical imposts, which maximizes the luminous flux.
3. Strip anti-aircraft glazing (Lanterns)
Installed on the roof of arched or gable-type hangars. These are not just windows, but complex engineering units that work for shearing and bending. They provide uniform illumination of the entire floor area, eliminating “dead zones” in the center of wide spans. A key feature is the presence of self-cleaning systems or easy access for washing, since contamination reduces light transmission by 15–20% already in the first year of operation.
4. Panoramic facade glazing
It is used in administrative and production blocks attached to the hangar. Here the emphasis shifts from utilitarianism to aesthetics and employee comfort. Multi-chamber double-glazed windows with energy-saving i-glass are used.
| Construction type | Profile material | Max. area of one element | Heat transfer resistance (Ro), m²°C/W | Difficulty of installation |
|---|---|---|---|---|
| Swing (Aluminum) | Aluminum with thermal break | up to 2.5 m² | 0.55 – 0.75 | Average |
| Sectional lifting | Aluminum/Steel | up to 12 m² | 0.45 – 0.60 | High |
| Anti-aircraft lamp | Polycarbonate / Glass | up to 6 m² (section) | 0.35 – 0.50 | High (roofing work) |
| PVC industrial | Reinforced PVC | up to 3.0 m² | 0.70 – 0.90 | Low |
Where are industrial windows for hangars used: industry specifics
The choice of glazing configuration directly depends on the technological process occurring inside the room. There are no universal solutions, and trying to save money at the design stage often leads to costly rework.
Logistics centers and warehouses
The priority here is safety and durability. The windows are located high (under the ceiling) so as not to interfere with the work of reach trucks and stackers. The main risk is vibration from the movement of heavy equipment and possible impacts from loads. Therefore, it is recommended to use tempered glass or monolithic polycarbonate with a thickness of at least 10–16 mm.Industrial windows for hangarsin logistics they are often deprived of opening functions, working exclusively for lighting, which increases the tightness of the circuit.
Production workshops with increased heat generation
Excess heat occurs in metallurgy, foundries or chemical plants. Windows serve as elements of natural ventilation. Designs with electric drives integrated into the Smart Shop system are required. It is important to take into account the aggressiveness of the environment: if there are vapors of acids or alkalis in the air, a standard aluminum profile will quickly corrode. It is necessary to use anodized profiles or stainless steel.
Agricultural complexes (Hangars for grain storage, vegetable storage facilities)
The specifics are high humidity and the need to maintain a certain temperature and humidity conditions. Condensation on the windows is unacceptable, as it drips onto the products. The solution is to use double-glazed windows with a “warm frame” made of polymer materials and the mandatory installation of supply and exhaust ventilation next to the window openings.
How to choose industrial windows for hangars: engineering selection criteria
The buyer or chief engineer should not rely on the price per square meter, but on the total cost of ownership (TCO). Let's consider the key parameters that affect performance.
Filling material: Glass vs Polycarbonate vs Profiled sheet
- Glass (triplex or tempered):Provides maximum light transmittance (up to 90%) and durability (does not become cloudy). The downside is the heavy weight and fragility during targeted impacts. Requires powerful frame reinforcement.
- Cellular polycarbonate:Light, warm, safe. However, over time (5–7 years) it loses transparency due to UV degradation if there is no high-quality protective layer. The light transmittance drops from 80% to 50-60%.
- Monolithic polycarbonate:200 times stronger than glass, 2 times lighter. An excellent option for areas at risk of vandalism or falling objects. But it has a high coefficient of thermal expansion, which requires special fastening units (“floating” installation).
Thermal indicators
For heated hangars in central Russia, the minimum required heat transfer resistance is 0.45–0.55 m² °C/W. A single-chamber double-glazed window or single-layer polycarbonate will not cope with this task, causing abundant condensation. Double-glazed windows or multi-chamber polycarbonate panels (16–25 mm) are required.
Wind load and snow area
Hangars are lightweight structures subject to windage. Windows must withstand the calculated wind pressure for a specific region (for example, III or IV snow region). Fastening elements must be designed with a safety factor of 1.5–2.0. Using cheap self-tapping screws without sealing washers will lead to leaks within a year.
The role of steel structures and the experience of manufacturers in extreme conditions
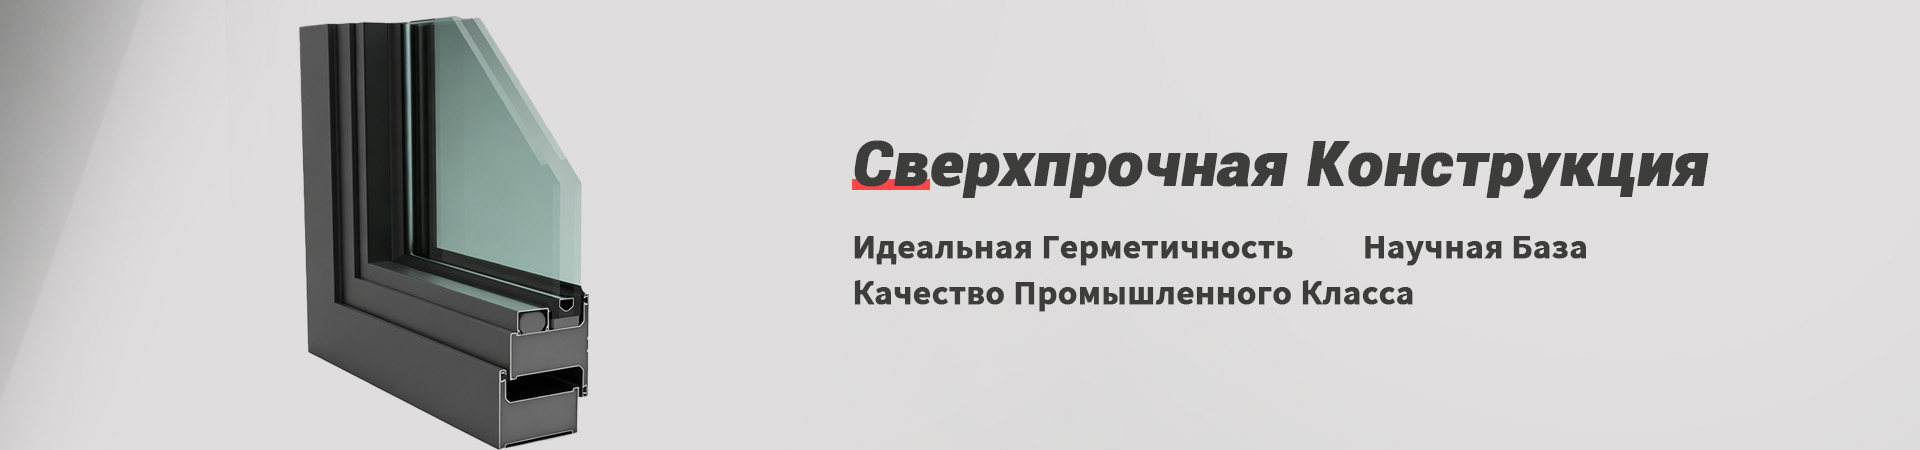
The choice of frame material often becomes a stumbling block between cost and reliability. While aluminum and PVC dominate civil construction, heavy industrial environments are increasingly turning to new generation steel solutions. A striking example of this approach is the company’s activitiesChongqing Huaxia Windows and Doors Co., Ltd..
As a Russian legal entity through a strategic alliance with a steel structure manufacturer from Chongqing, China, the company implements a unique business model that combines energy efficiency in construction with heavy engineering technologies. This synthesis makes it possible to create window systems that can withstand the extreme loads typical of industrial facilities in harsh climatic zones.
The assortment of Chongqing Huaxia LLC includes modular windows made of colored steel of the 60, 75 and 120 series, as well as painted steel windows of the 50 series with poured thermal insulation. Thanks to the use of advanced thermal break technologies and multi-circuit seals, these structures provide high wind protection and tightness, surpassing many traditional analogues. The company's production base, certified according to Chinese standards, combines competencies in the field of building envelopes and heavy engineering, which guarantees a full cycle of quality control - from incoming inspection of raw materials to final assembly. This approach is especially important for building reconstruction projects and construction of prefabricated facilities in the CIS, Middle East and Eastern Europe regions, where adaptation to difficult logistics and climatic conditions is required.
Price Range and Cost Factors
The cost of glazing a hangar varies widely. In 2026, prices are determined by the cost of raw materials (aluminum, energy for glass production, steel) and logistics. Below are the approximate turnkey price ranges (material + manufacturing, without installation):
- Budget segment (Polycarbonate/PVC):8,000 – 12,000 rub./m². Suitable for unheated warehouses, seasonal hangars.
- Middle segment (Aluminum systems, single-chamber double-glazed windows):15,000 – 22,000 rub./m². Optimal for most production tasks.
- Premium segment (Steel systems with thermal break, energy-saving double-glazed windows, electric drives):from 25,000 rub./m² and above. For administrative blocks, high-tech industries and facilities in extreme climatic zones.
What affects the cost?
- Profile complexity:The presence of a thermal break increases the price of the profile by 30-40%, but pays off in 2-3 seasons with savings on heating.
- Accessories:Industrial fittings (Roto, Siegenia, Maco) are more reliable than household fittings, but more expensive. For upper windows, rod drives are required.
- Non-standard forms:Arched windows or trapezoidal openings require individual profile bending and cost 20-25% more than rectangular ones.
- Batch size:When ordering over 100 m², manufacturers often provide a 10-15% discount.
Installation of industrial windows: technologies and mistakes
Even the most expensive window will perform poorly if it is installed in violation of technology. Installation in metal hangar structures differs from installation in concrete or brick.
Compensation for thermal expansion
The metal frame of the hangar “breathes”: in summer it expands, in winter it contracts. If you rigidly fasten the window frame to the metal, in severe frost the frame may twist or squeeze out the glass.Engineering rule:use sliding fasteners or elastic sealants that allow movement of up to 5-10 mm.
Sealing of junctions
The main problem of hangars is leaks at the junction of the window and the sandwich panel or corrugated sheet. The use of polyurethane foam without UV protection is unacceptable. The foam is destroyed in one season. Correct pie:
- Inner layer: vapor barrier tape.
- Central layer: polyurethane foam (low expansion).
- Outer layer: waterproofing self-expanding tape (PSUL) or high-quality neutral-curing silicone sealant.
Safety at heights
Installation of windows at a height of more than 5 meters requires the use of aerial platforms or scaffolding. Work must be carried out by certified climbers or installers with clearances. Saving on insurance and equipment is inappropriate here.
Comparison of models and materials: decision table
To simplify the choice, we present a comparative matrix of popular solutions for typical problems.
| Parameter | Aluminum + Glass | PVC Reinforced + Glass | Polycarbonate (Cellular) | Thermal Break Steel (Series 60-120) |
|---|---|---|---|---|
| Light transmission | High (85-90%) | High (80-85%) | Average (60-75%) | High (depending on filling) |
| Thermal insulation | Good (with thermal break) | Excellent | Average | Excellent (multi-layer insulation) |
| Impact resistance | Low (without triplex) | Average | High | Very high (steel frame) |
| Structure weight | Heavy | Medium | Lightweight | Heavy (requires reinforcement of the opening) |
| Service life | 40+ years | 30-40 years | 10-15 years (until cloudiness) | 50+ years |
| Price | High | Average | Low | High (premium segment) |
| Recommendation | Heated workshops, offices | Warehouses, temperate climate | Sheds, cold storages, gyms | Extreme climate, aggressive environments, long service life |
Typical mistakes when choosing and purchasing
Analysis of complaints over the past 3 years has revealed the following recurring problems:
- Ignoring condensation.The customer chooses single glass for a warm workshop. Result: “rain” indoors, corrosion of equipment, mold on the walls.Solution:mandatory dew point calculation.
- Wrong color choice.Dark profiles in the sun heat up to 80°C, which causes thermal stress in the glass unit and its destruction. For southern regions, it is recommended to use light profiles or special heat-absorbing additives.
- Saving on fittings.Cheap hinges sag under the weight of heavy sashes, the window no longer closes tightly, and drafts appear. In industrial conditions, fittings must have a service life of at least 20,000 opening cycles.
- Lack of service.Industrial windows require annual cleaning of drainage channels and lubrication of fittings. The absence of maintenance regulations reduces the service life of the product by 2 times.
Logistics and export features
When ordering large windows for hangars, it is important to consider logistical constraints. Large double-glazed windows (more than 3x2 m) require special packaging (pyramids) and transport with an open side or awning. Transport in a regular van is not possible due to the risk of combat.
If your project is located in a logistics-challenged region, consider delivering kits and then assembling them on site. This reduces the risk of damage during transportation, but requires a qualified team on site. Companies with a global supply geography, such as Chongqing Huaxia LLC, usually offer flexible logistics conditions adapted to the specifics of the CIS and Eastern Europe regions, including prompt response to urgent requests.
FAQ: Frequently asked questions
What is the production time for industrial windows?
The standard production time is 15–25 working days, depending on the complexity of the profile and plant load. Urgent orders are possible with a 20-30% surcharge, but depend on the availability of raw materials in the warehouse.
Is it possible to install windows in an already used hangar?
Yes, this is a common modernization practice. However, careful cutting of openings in the existing cladding with reinforcement of the edges with metal structures is required so as not to disrupt the load-bearing capacity of the wall.
Do you need a glazing project?
For large objects (from 500 m² of glazing), project development is mandatory. It includes the calculation of wind loads, junction points and layout of sheets. This protects the customer from installation errors and claims from regulatory authorities.
How to increase the service life of polycarbonate?
Choose a material with double-sided UV protection (co-extrusion). Avoid using abrasive cleaners and solvents. Clean with a soft sponge and soapy water.
Do they influenceindustrial windows for hangarsfor fire safety?
Yes. Windows can serve as smoke removal elements. In this case, they must be equipped with automatic drives connected to a fire alarm and have a certificate of compliance with fire safety requirements.
Recommendations for purchasing and interacting with the manufacturer
To get a quality product and avoid hidden fees, follow this algorithm when requesting a quote:
- Prepare drawings of the openings.Not just dimensions “in light”, but dimensions taking into account quarters and cladding features.
- Specify the climate zone.This will allow the manufacturer to select the correct thickness of the glass unit or panel.
- Request a product passport.It should indicate real Rо and sound insulation indicators, confirmed by laboratory tests, and not marketing brochures.
- Discuss installation supervision.For complex objects, it is advisable to order the service of technical supervision of installation from the window manufacturer. It's cheaper than fixing a leaking roof.
Engineering advice:Do not strive for maximum glazing area. The optimal glazing ratio for industrial buildings is 10–15% of the floor area. Exceeding this value leads to overheating in summer and hypothermia in winter, increasing the load on climate systems.
Conclusion
Qualityindustrial windows for hangarsis an investment in business efficiency. They create comfortable working conditions, reduce operating energy costs and increase the status of the facility. The 2026 market offers technologies that balance cost and performance. The key to success is a competent design, the correct choice of materials for specific workshop tasks and professional installation.
Don't risk the integrity of your building. Entrust the calculations and production to specialists with experience in the industrial sector, with competence in the field of both lightweight enclosing structures and heavy mechanical engineering.
Receive a technical calculation and commercial offer
Our engineers are ready to perform a free heat loss calculation and select the optimal window configuration for your hangar. Leave a request now and receive drawings of junction units as a gift.
Contact us:
- Sales department phone number: [Your Number]
- Email for projects: [Your Email]
- Go to the industrial window catalog
- Download an example of a glazing project (PDF)


