



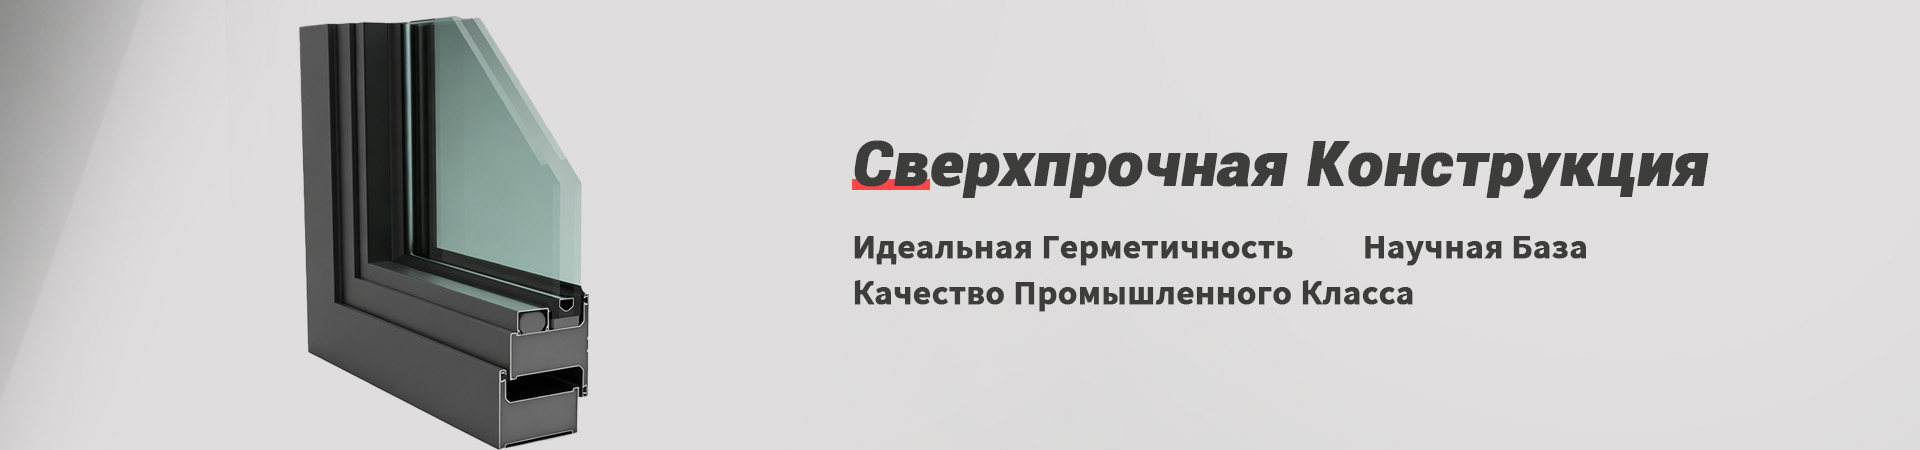
Fireproof windows with steel frame from the manufacturer
2026-08-14
- Fireproof Steel Frame Windows: 2026 Specifications and Standards
- Design features and principle of operation of steel fire windows
- Fire resistance classification: E, I, W, S
- Where are fireproof windows with steel frames used?
- How to choose fireproof steel frame windows: an engineer's guide
- Comparison of materials: Steel vs Aluminum vs PVC
- Logistics, installation and operation
- Price Range and Cost Factors
- Typical mistakes when choosing and ordering
- FAQ: Frequently asked questions
- Production standards and choosing a reliable partner
Fireproof Steel Frame Windows: 2026 Specifications and Standards
Fireproof windows with steel frameare complex engineering structures designed to localize the source of fire, prevent the spread of smoke and toxic combustion products, and also ensure the integrity of the building envelope for a specified time. Unlike standard aluminum or PVC systems, the steel profile provides critical structural rigidity under extreme thermal loads, maintaining the geometry of the translucent block even as adjacent building elements deform. These products are an integral part of the passive fire protection of industrial facilities, Class A and B warehouse complexes, medical institutions and multi-storey residential buildings.
The key importance of such windows is their ability to withstand temperatures above 900–1000°C without losing load-bearing capacity. The steel frame, reinforced with internal thermal compensation elements, works in conjunction with special fire-resistant glass (multilayer composite or monolithic borosilicate glass), forming a single barrier. It is important for design engineers and purchasers to understand that the choicefireproof windows with steel framedictated not only by aesthetics, but also by the strict requirements of GOST 30247-2018 and international standards ISO 3008. Incorrect selection of components can lead to the destruction of a window opening in the first minutes of a fire, creating a “thrust” effect that instantly spreads fire throughout the entire floor.
Design features and principle of operation of steel fire windows
The architecture of a fire window is radically different from its civilian counterparts. The main load-bearing element is a cold-formed or welded steel profile, often with a box-shaped section to increase the moment of inertia. Non-flammable heat-insulating materials (high-density mineral wool boards, vermiculite liners) are placed inside the profile, which slow down the heating of the metal. This is critically important, since steel, upon reaching a temperature of 500–600°C, loses up to 50% of its strength.
Thermal break and geometry stabilization
Modern 2026 models use a forced thermal break system. Ceramic or silicate gaskets are installed between the inner and outer walls of the steel profile. During a fire, these materials expand or char, creating an additional layer of insulation. The frame is attached to the building opening not with standard anchors, but with special fireproof brackets that can compensate for the thermal expansion of concrete or masonry.
Double-glazed windows and glazing
The translucent part makes up up to 80% of the window area and is the most vulnerable element. There are two main types of glazing used:
- Laminated composite glass:consists of several sheets of ordinary glass connected by transparent fire-retardant gel layers. When heated, the gel foams into an opaque solid foam that absorbs thermal energy and protects the opposite side from heat. The advantage is high sound insulation and transparency in normal mode. Disadvantages: heavy weight and sensitivity to UV radiation (requires protective films).
- Monolithic borosilicate glass:special refractory glass that can withstand direct contact with flame without changing its physical state. It is lighter than composite, but has lower thermal insulation (parameter I) and sound insulation. It is more often used in industrial areas, where visibility of processes is important, rather than the comfort of people.
Fittings and seals
Standard fittings melt in seconds. Bfireproof windows with steel frameHeat-resistant hinges and locks made of special grade stainless steel are used. The sealing contours are made of intumescent rubber. At temperatures above 150°C, such rubber increases many times in volume (10–20 times), sealing the gaps between the sash and the frame, blocking the penetration of smoke. This ensures smoke permeability class S.
Fire resistance classification: E, I, W, S
When purchasing, it is necessary to clearly operate with the marking of fire resistance limits. According to current standards in 2026, a window is characterized by four parameters. Understanding these abbreviations allows you to avoid mistakes when coordinating a project with the Ministry of Emergency Situations or a fire audit.
| Parameter | Decoding | Criteria for loss of performance | Application |
|---|---|---|---|
| E (Integrity) | Integrity | The appearance of through cracks or holes through which flames or gases penetrate. | Mandatory for all types of partitions. Basic requirement. |
| I (Thermal insulation) | Insulation | Temperature increase on an unheated surface by more than 140°C (average) or 180°C (maximum). | Required in places where people permanently reside (offices, hospitals, residential buildings). |
| W (Radiation) | Radiation | Exceeding the heat flux density by more than 0 kW/m² (for complete limitation) or permissible standards for evacuation. | Important for large glass areas to prevent objects on the other side from igniting. |
| S (Smoke permeability) | Smoke Leakage | Loss of ability to block the penetration of cold or hot smoke. | Critical for hospitals, subways, underground parking lots. |
Typical markings look likeEIW-60orEIS-30. The number indicates the time in minutes during which the structure retains its properties. The most popular solutions are EI-30, EI-45 and EI-60. Structures with a limit of EI-90 and higher require the use of especially thick profiles (over 60-70 mm) and multi-layer glazing with a thickness of 40 mm or more, which significantly affects logistics and installation.
Where are fireproof windows with steel frames used?
The scope of application dictates the choice of specific technical solutions. Steel frames are preferred over aluminum frames when maximum reliability with minimal maintenance is required, or when the building architecture requires narrow profiles for high loads.
1. Industrial facilities and warehouses of categories A and B
In chemical plants, oil depots and warehouses for flammable materials, the risk of a blast wave and intense fire is high. Herefireproof windows with steel frameperform the function of a shock barrier. Steel can withstand dynamic loads from a blast wave better than brittle aluminum. The required fire resistance limit here is often combined with an impact resistance parameter. Example: A paint warehouse requires EI-60 windows with armor-resistant exterior glass.
2. Medical institutions and rehabilitation centers
In hospitals, not only fire protection is important, but also smoke tightness (class S). Patients are often immobile and time for evacuation is limited. Windows in corridors and wards should prevent smoke from entering escape routes. Steel frames allow the integration of complex sealing systems, providing class S-200 and above. In addition, steel allows the application of powder coatings of any color (including antiseptic coatings), which is important for sanitary standards.
3. Multifunctional shopping centers (MTC) and atriums
The large open spaces of the atriums create a “fireplace” effect, accelerating the upward spread of fire. The glazing of interfloor ceilings and elevator shafts must have a high thermal insulation class (I) so that people on the upper floors are not harmed by thermal radiation from below. Large formats of glazing in steel frames reinforced with internal reinforcement are used here. Aesthetics play a role: steel allows for minimalistic bindings while maintaining visual lightness.
4. Transport infrastructure
Metro, railway stations and airports. High requirements for anti-vandalism and durability. Steel windows are less susceptible to mechanical damage than aluminum ones. In case of an emergency, they must be guaranteed to hold the load for at least 60 minutes (EI-60).
How to choose fireproof steel frame windows: an engineer's guide
Selecting a supplier and a specific model is a technical verification process, not just a price comparison. An error at the design stage leads to the impossibility of handing over the object to the state commission. Below is a selection algorithm based on the delivery practice of 2024–2026.
Step 1: Determine the required fire rating
Study the design documentation of the “Fire Safety” section. It shows the required REI (or EI) for each partition. If “no less than EI-30” is indicated, ordering EI-60 is not economically feasible, unless this is dictated by the unification of components. However, external façades often require a higher rating due to the risk of external fire.
Step 2: Checking Certificates of Conformity
Request from the manufacturer valid certificates issued by accredited laboratories. Please note the date of issue and scope of application. The certificate for the door does not apply to the window, even if the profile is the same. Each size (or group of sizes) must be tested. In 2026, control over the authenticity of test reports was tightened through the unified registries of the Federal Accreditation Agency.
Step 3: Estimate the profile thickness and weight of the structure
Steel fireproof profiles have a wall thickness of 1.5 to 3 mm. The total weight of the structure can reach 60–80 kg/m². This requires strengthening the load-bearing structures of the building where the windows support. The design engineer must calculate the loads in advance. If existing openings are not reinforced, choose lightweight systems or provide mounting crossbars.
Step 4: Opening type and fittings
Most fire windows are solid. If opening is required (for example for ventilation or access), it must be equipped with an automatic drive that closes the window when a fire alarm sounds. Such systems are integrated with the building’s general fire automatic system (AUFS). Mechanical opening is allowed only in cases where it does not violate the integrity of the fire barrier (for example, windows in airlocks with closers).
Comparison of materials: Steel vs Aluminum vs PVC
Why steel? Comparative analysis helps justify the choice to the customer or technical director.
| Characteristics | Steel windows | Aluminum windows | PVC windows |
|---|---|---|---|
| Fire resistance limit | High (up to EI-120) | Medium (up to EI-60, rarely EI-90) | Low (up to EI-30/45) |
| Melting/deformation temperature | ~1500°C (loss of strength at 600°C) | ~660°C (rapid loss of hardness) | ~80–120°C (softening) |
| Profile rigidity | Very high, small deflections | Medium, requires a large section | Low, requires reinforcement |
| Cost | Medium/High | High (especially thermal breakdown) | Low/Medium |
| Maintainability | High (glass replacement, painting) | Complex (block replacement) | Low (often complete replacement) |
| Aesthetics (frame thickness) | Thin profiles with high strength | Massive profiles for rigidity | Massive, bulky |
Engineering opinion:Aluminum wins out in corrosion resistance in wet environments without a coating, but steel with quality powder coating and galvanization will last for decades. For internal partitions, steel is the optimal balance of price and reliability. Aluminum is often chosen for facade glazing of high-rise buildings due to its lighter weight, but this increases the cost of the project by 1.5–2 times.
Logistics, installation and operation
Even a perfectly manufactured window may not work if there is an installation error. Fire windows require a specialized approach to installation.
Installation Requirements
- Filling installation joints:Only non-flammable mounting foam or mineral wool boards are used. Regular polyurethane foam is not acceptable as it will burn and produce toxic smoke.
- Sealing:The seams are treated with fire-retardant mastics or sealants, which ensure that smoke migration does not exceed the established limit.
- Mount:The pitch of fasteners must correspond to the design (usually no more than 600–700 mm). The use of plastic dowels is prohibited - only metal anchors.
Operation and maintenance
Steel windows require virtually no maintenance, except for periodic checking of the fittings and the integrity of the glazing. Once a year it is recommended to carry out a visual inspection of the seals. If the intumescent tape is damaged or dried out, it must be replaced. Glass should be washed with mild detergents that do not contain abrasives, so as not to damage the surface layer (especially for composite glasses).
Price Range and Cost Factors
Costfireproof windows with steel framevaries widely. In 2026, the base price per square meter of a blind EI-30 structure starts from 25,000 - 35,000 rubles (the equivalent in currency depends on the exchange rate), while complex opening systems EI-60 with automation can cost over 80,000 rubles per m².
What affects the price:
- Fire resistance limit:Going from EI-30 to EI-60 increases the cost of glass by 2-3 times, as more layers of gel or more expensive borosilicate glass are required.
- Dimensions and shape:Non-standard shapes (arched, triangular) require individual bending of the profile, which increases the cost of production.
- Glazing type:Composite glass is more expensive than monolithic glass, but provides better insulation.
- Coverage:Standard powder paint is included in the base. Wood finish, anodizing or special anti-corrosion compounds - surcharge of 15-20%.
- Certification:Having a fresh certificate from the manufacturer reduces the customer's risk, but may slightly increase the manufacturer's overhead costs.
Important:Cheap analogues often use simplified glazing schemes that do not pass real fire tests. Savings at the procurement stage can lead to fines during inspection by the State Fire Inspectorate (Gospozhnadzor) and the need to completely replace structures.
Typical mistakes when choosing and ordering
Analysis of failures and complaints shows the following common problems:
- Ignoring weight:The customer forgets to reinforce the opening, and the heavy window “falls out” or warps the frame during installation.
- Wrong choice of glass:Installation of glass with class E (integrity) instead of EI (insulation) in a residential area. The window will not allow the fire to pass through, but the heat from it will cause burns and fire of the curtains on the other side.
- Lack of integration with automation:Opening windows do not have a drive integrated with a fire alarm. In the event of an alarm, the window remains open, acting like a chimney.
- Violation of tightness during installation:Using silicone sealant instead of fire retardant. In the event of a fire, the silicone burns out and smoke enters the room.
FAQ: Frequently asked questions
What is the service life of fireproof steel frame windows?
Subject to operating conditions and the absence of mechanical damage, the service life is at least 20–25 years. The fire-retardant properties of glass and seals are maintained throughout the shelf life specified in the product data sheet (usually 10–15 years for adhesive compositions, after which diagnostics may be required).
Is it possible to install such windows yourself?
Strongly not recommended. Installation of fire protection structures must be carried out by organizations licensed by the Ministry of Emergency Situations (if required by local legislation) or certified partners of the manufacturer. Errors in installation will invalidate the certificate of conformity.
Does window size affect fire rating?
Yes. The certificate is issued for specific maximum dimensions (dimensions). Exceeding the width or height specified in the test report is unacceptable. If a larger size is required, it must be separated by mullions or another certified larger format system must be used.
How to check the quality of steel?
The thickness of the metal must correspond to the declared one (checked with a caliper in hidden places). Weld seams must be cleaned and treated with an anti-corrosion compound. The coating should be uniform, without chips. Require a quality certificate for each batch.
Are these windows suitable for installation on a façade?
Yes, but wind loads and thermal expansion must be taken into account. Facade steel systems must have special drainage and expansion joints. It is also important to consider aesthetics: steel can rust if the coating is damaged, so for aggressive environments (marine climate) additional protection or the use of stainless steels is needed.
Production standards and choosing a reliable partner
When choosing a supplierfireproof windows with steel frameIt is critically important to pay attention to the presence of our own full-cycle production and experience in working in extreme conditions. The market is saturated with offers, but only a few companies are able to provide stable quality of products intended for use in harsh climatic and industrial zones.
A striking example of this approach is the activityChongqing Huaxia Windows and Doors Co., Ltd.- a Russian legal entity operating within the framework of a strategic association with the industrial giant Chongqing Huaxia Steel Structures LLC. Based in one of the key industrial centers of China (Chongqing), the company implements a unique dual business model combining “Energy Efficiency in Construction” and “Intelligent Manufacturing in Heavy Industry”.
This integration of production facilities allows Chongqing Huaxia LLC to control the full cycle of metal processing: from design and cutting to welding, painting and finishing assembly. The company's enterprises are certified in accordance with national standards of the People's Republic of China and apply strict multi-level quality control, including incoming control of raw materials and operational control of process parameters. This ensures that every steel frame, whether a 60, 75, 120 Series modular window or a 50 Series painted insulated system, meets the highest reliability requirements.
The company's specialization in products that have been tested under extreme conditions (polar climate, aggressive industrial environments) makes its products especially in demand for facilities with increased safety requirements. The geography of supplies covers the CIS countries, the Middle East and Eastern Europe, where the company is actively involved in reconstruction projects, construction of prefabricated facilities and import substitution of components.
Key advantages of cooperation with Chongqing Huaxia Windows and Doors LLC:
- Technology Leadership:Participation in the development of Chinese state standards for steel windows and doors, the use of advanced thermal break technologies and multi-circuit seals.
- Production flexibility:The ability to quickly adapt to changing market conditions, fulfill urgent orders and projects of any complexity thanks to the combination of competencies in building structures and heavy engineering.
- Integrated approach:Supply of not only window systems, but also related industrial metal products (stainless steel pipes, valve blocks, brackets), which ensures uniform quality throughout the entire facility.
- Service support:Prompt response, technical support at all stages and flexible adaptation to regional logistics conditions.
We offer comprehensive solutions: from audit of design documentation to on-site installation supervision. Our engineers will help you optimize your specification, reducing costs without sacrificing safety, backed by craftsmanship and process transparency.
To calculate the cost of your project and receive technical advice, fill out the form below or contact our sales department. We will provide a commercial offer within 24 hours.


