



Fireproof windows for underground structures: buy from the factory
2026-08-16
- Fireproof windows for underground structures: technical requirements and purchase from the manufacturer
- Application specifics: where fireproof windows are used for underground structures
- Design features and materials
- How to choose fireproof windows for underground structures: selection options
- What affects the cost: pricing analysis
- Production capabilities: experience of Chongqing Huaxia Windows and Doors LLC
- Logistics and installation: specifics of underground work
- Comparison of solutions: Steel vs Aluminum vs Glass ceramics
- Typical mistakes during procurement and operation
- FAQ: Frequently asked questions about fireproof windows
- Why should you buy from a factory and not from a dealer?
- Conclusion and recommendations for placing an order
Fireproof windows for underground structures: technical requirements and purchase from the manufacturer
Fireproof windows for underground structuresare specialized translucent structures designed to operate in conditions of limited ventilation, high pressure and strict fire resistance requirements (classes EI 30–EI 120). Unlike ground-based analogues, these systems must withstand not only the thermal effects of flames, but also hydrostatic loads, and also ensure tightness against the penetration of smoke and toxic gases into evacuation zones. For design engineers and purchasers, the key factor is the compliance of products with GOST 30698-2014 and the availability of EAC certificates confirming their applicability in metro tunnels, underground parking lots and bunkers.
Orderingfireproof windows for underground structuresdirectly from the manufacturer, you eliminate the risk of design documentation not meeting the actual product characteristics. Direct production allows you to adapt the geometry of the frame to non-standard openings, use reinforced steel profiles with a thickness of 2 mm and use laminated fireproof glass with transparent intumescent layers. This is critically important for facilities where evacuation time is limited and the smoke removal system operates under extreme conditions. Below is a detailed technical analysis of designs, influencing cost factors and an algorithm for selecting a reliable supplier in 2026.
Application specifics: where fireproof windows are used for underground structures
Underground infrastructure is a unique environment from a fire safety perspective. There are no natural ways for heat and smoke to dissipate, which requires the use of materials with extremely high temperature stability.Fireproof windows for underground structuresare used not just as a source of natural light (which is often absent), but as an element of passive fire protection, separating risk areas and safe evacuation corridors.
Key Application Sectors
- Subway tunnels and railway tunnels.Windows are installed in service passages, ventilation shafts and between station halls. The main task is to maintain the integrity of the structure at temperatures up to 1000°C for 60–120 minutes, preventing the spread of fire along cable routes.
- Multi-level underground parking.In crowded conditions, the risk of rapid fire is high. Glazing of partitions between parking areas and stairwells should block heat flow so that people can leave the building without thermal burns.
- Underground warehouses and storage facilities for fuels and lubricants.Here, structures with increased explosion safety are required. Double-glazed windows are reinforced with shockproof films, and the frames are equipped with thermal breaks that prevent heat transfer to load-bearing walls.
- Bunkers and civil defense shelters.In addition to fire resistance, the airtightness parameter is important here. Windows must withstand excess pressure during operation of filter ventilation systems and protect against shock waves.
Engineering practice shows that standard office fire windows often cannot cope with loads in the underground due to lack of consideration of soil moisture and possible flooding. Thereforefireproof windows for underground structuresalways made of corrosion-resistant steel with polymer powder coating or AISI 304/316 stainless steel.
Design features and materials
The effectiveness of fire protection depends on the synergy of three components: profile, glass unit and fittings. An error in any of these elements will reduce the fire resistance rating of the entire structure.
Profile system
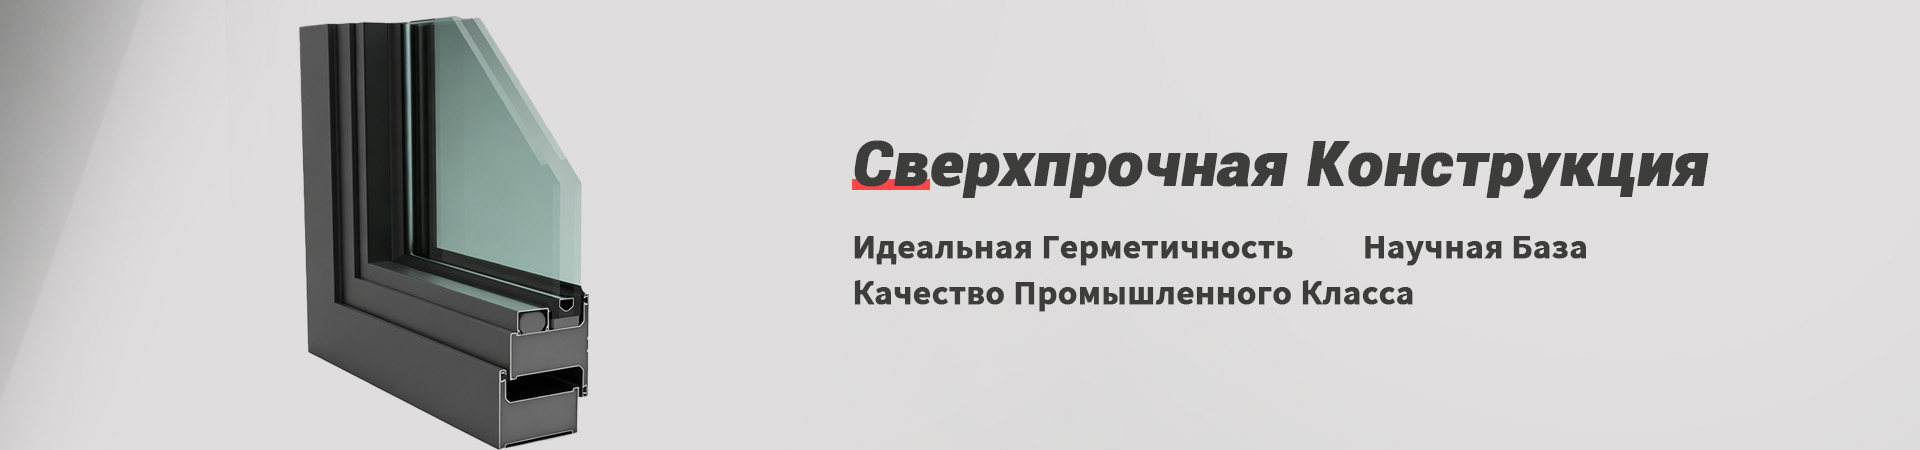
For underground objects we use closed-section steel profiles. Aluminum in its pure form is rarely used due to its low melting point (660°C), unless it is filled with special fire-retardant compounds. A steel profile with a thickness of 1.5–2.0 mm provides the necessary rigidity. Non-flammable mineral wool slabs or vermiculite are placed inside the profile, which act as a heat insulator, preventing the metal from heating to critical temperatures and deforming.
Fire-resistant glass (Fire glass)
The heart of the structure is a multi-layer glass unit. It consists of several sheets of silicate glass connected by transparent fire-retardant layers (gel or film). When heated above 120°C, the gel foams, forming an opaque thermal insulating foam. This process is endothermic, meaning it absorbs the thermal energy of the fire.
The following types of glazing are most often used for underground structures:
- Monolithic fire glass.Single chamber block. Suitable for classes EI 15–EI 30. Lighter, cheaper, but has space limitations.
- Multilayer composite.3–5 layers of glass with interlayers. Provides classes EI 45–EI 90. Withstands prolonged heating.
- Reinforced structures with reinforcement.For grades EI 120 and above. Special ceramic glasses or additional screens are used.
Fittings and seals
Regular rubber sealing tape will burn out in minutes. Bfireproof windows for underground structuresThermoactive seals are used. When heated, they expand 5–10 times, filling the microcracks between the sash and the frame, blocking the access of oxygen and the exit of smoke. Hinges and locks must be made of refractory alloys and undergo cyclic tests for opening/closing after thermal exposure.
How to choose fireproof windows for underground structures: selection options
The choice of a specific model should be based on the fire safety project of the facility. The buyer or chief engineer must operate with the following technical parameters when creating a request to the manufacturer.
| Parameter | Description and requirements for underground facilities | Impact on price |
|---|---|---|
| Fire resistance (EI) | Time to maintain integrity (E) and thermal insulation ability (I). For tunnels, usually EI 60–EI 120. For parking lots, EI 30–EI 45. | High. Increasing the durability time requires more layers of glass and a complex profile. |
| Design dimensions | Maximum area of one light opening. Standard limits for steel windows are up to 2.5–3 sq.m. Large areas require division into sections. | Average. Non-standard sizes increase metal consumption and assembly complexity. |
| Opening type | Solid, hinged, folding. For the underground, blind or hinged ones with self-closing closers are preferred. | Low. Fittings make up a small part of the cost, but affect reliability. |
| Corrosion resistance | The presence of a coating that is resistant to moisture and aggressive environments (salt, oil). | Average. Powder coating or stainless steel is more expensive than ferrous metal. |
| Certification | Availability of a valid certificate of conformity TR EAEU 043/2017 “On requirements for fire safety equipment.” | Zero (included in the price), but the absence of a document makes the installation illegal. |
It is important to understand: you cannot simply “order a window.” It is necessary to provide the factory with drawings of the openings and indicate the required fire resistance class specified in the project. If the project requires EI 60, and you set EI 30, the facility will not be put into operation during the inspection by the Ministry of Emergency Situations.
What affects the cost: pricing analysis
Price forfireproof windows for underground structuresformed differently than on conventional PVC structures. Main value drivers in 2026:
- Cost of fireproof glass.This is the most expensive component. Imported analogues (from Europe or Asia) can cost 2–3 times more than Russian ones with comparable characteristics. However, logistical difficulties in recent years have made domestic certified glass more attractive in terms of price/availability.
- Complexity of metal structures.The higher the fire resistance class, the more massive the profile and the more internal partitions for filling with insulator. Manual assembly of such frames requires highly qualified welders.
- Batch size.Factory production is beneficial when ordering from 10–20 units. Single items have a high overhead for equipment setup and laboratory testing (if custom certification is required).
- Additional options.Integration with a smoke removal system (electric drives), installation of glass break sensors, vandal-proof design.
Purchasing from a manufacturing plant, such as our company, allows you to save up to 20-30% compared to ordering through intermediary installers, who lay down their own margins and risks.
Production capabilities: experience of Chongqing Huaxia Windows and Doors LLC
Choosing a reliable partner is critical for the implementation of complex infrastructure projects. Chongqing Huaxia Windows and Doors LLC is a Russian legal entity operating within the framework of a strategic association with the manufacturing giant Chongqing Huaxia Steel Structures LLC (based in the industrial center of Chongqing, China). The company implements a unique dual business model that combines competencies in the field of energy-efficient building envelopes and heavy engineering.
It is this synthesis that allows us to createfireproof windows for underground structures, meeting the most stringent requirements. Our production base combines two specialized enterprises, which provides a full cycle of metal processing: from design and laser cutting to welding, powder coating and finishing assembly. Strict quality control at all stages - from incoming control of raw materials to final testing of finished products - guarantees stability of characteristics even with large volumes of orders.
We specialize in products designed for use in extreme conditions: from polar climates to industrial areas with aggressive environments. Our experience in participating in projects for the reconstruction of buildings, construction of prefabricated facilities (including special-purpose facilities) and import substitution of components allows us to offer solutions that have already been tested by practice in the CIS countries, the Middle East and Eastern Europe.
Logistics and installation: specifics of underground work
Delivery and installationfireproof windows for underground structureshave their own nuances. Double-glazed windows with fire-retardant gel are sensitive to ultraviolet radiation and temperature changes during transportation. They must be transported in closed transport, protected from direct sunlight, to avoid clouding of the gel before installation.
Installation must be carried out strictly according to the technology prescribed by the manufacturer. The use of conventional polyurethane foam is prohibited. Only non-flammable sealants and mastics that have a fire safety certificate are used. The gaps between the frame and the building opening are filled with high-density mineral wool. Violation of this rule will negate all the advantages of an expensive window: fire will penetrate through the mounting seam.
We recommend that installation supervision be carried out by our specialists, especially at large infrastructure facilities. This guarantees the maintenance of the product warranty and compliance with all technological regulations.
Comparison of solutions: Steel vs Aluminum vs Glass ceramics
When choosing a frame material, a dilemma often arises. Let's look at the comparison table for underground applications.
| Characteristics | Steel profile (our choice) | Aluminum profile with thermal break | Glass ceramic blocks |
|---|---|---|---|
| Fire resistance | High (up to EI 120 and above) | Medium (usually up to EI 60, difficult to reach EI 90+) | Very high (up to EI 180) |
| Durability / Vandal resistance | Excellent. Withstands impacts. | Good, but softer than steel. | Fragile. Requires protection. |
| Structure weight | Heavy. Requires a reinforced opening. | Easy. Easier installation. | Very heavy. |
| Cost | Medium/High | High (complex extrusion) | Very high |
| Applicability in the underground | Recommendedfor most tasks | Acceptable for light partitions | Only for special objects |
Our engineering department recommends steel structures as the most balanced solution in terms of price, strength and fire characteristics for typical underground structures (parking lots, passages). Thanks to integration with the heavy metal division, we are able to produce reinforced profiles that are not available to conventional window factories.
Typical mistakes during procurement and operation
Over 15 years of work in the industry, we have identified a number of system errors that customers make.
- Ignoring the weight of the structure.Fire glass is very heavy (up to 60–80 kg/sq.m). Openings in old underground structures may not withstand the load without additional reinforcement of the lintels.
- An attempt to replace certified glass with regular tempered glass.Tempered glass is not fire resistant. It can withstand short-term heating, but quickly splits from thermal shock, opening the way to fire.
- Lack of service.Thermoactive seals may lose elasticity over time. Once a year it is necessary to carry out a visual inspection and check of the opening mechanism.
- Order by eye.Purchasing windows without reference to a specific fire safety project leads to problems when handing over the property to supervisory authorities.
FAQ: Frequently asked questions about fireproof windows
What is the service life of fireproof windows for underground structures?
Subject to operating conditions and the absence of mechanical damage, the service life is at least 20–25 years. However, the fire retardant properties of the gel in glass can degrade when exposed to constant direct sunlight (UV radiation). In underground structures this factor is absent, which extends the life cycle of the product.
Is it possible to make a window of a non-standard shape (round, arched)?
Yes, our factory producesfireproof windows for underground structurescomplex geometric shapes. However, this increases the cost of the design by 30–50% due to the need for manual bending of the profile and manufacturing of pattern glass. Arched structures are also more difficult to certify for high fire resistance classes.
What is the difference between E, I and W in fire ratings?
- E (Integrity)— the window does not collapse or fall out of the frame.
- I (Thermal insulation)— the temperature on an unheated surface does not rise critically (protects people from burns).
- W (Radiation)— limitation of thermal radiation (relevant for large areas of glazing).
For underground passages, parameters E and I are critical.
Do you provide installation supervision?
Yes, we send technical specialists to the site to verify the correct installation, especially when it comes to large quantities or complex engineering solutions. This is a condition of maintaining the full warranty.
How quickly can a batch be made?
The standard production time is 15–20 working days from the date of approval of drawings and prepayment. Urgent orders are possible with a 20% surcharge, but depend on the workload of the production line and the availability of fire-resistant glass in the warehouse. Chongqing Huaxia LLC's flexible production system allows it to quickly adapt to urgent requests.
Why should you buy from a factory and not from a dealer?
The building materials market is oversaturated with intermediaries. Buyingfireproof windows for underground structuresdirectly from the manufacturer, you receive:
- Transparent pricing.You pay for the material and labor, and not for the marketing markups of a chain of intermediaries.
- Technical support at the design stage.Our engineers will help you optimize your design to reduce weight and cost without losing fire rating.
- Guaranteed authenticity of certificates.We provide copies of test reports for the exact product series you purchase.
- Production flexibility.The ability to make changes to the design “on the fly” if unforeseen circumstances arise at the construction site (displacement of openings, etc.).
- Reliability of supplies.Thanks to our own production base and logistics network, we ensure stable delivery times even under high load conditions.
Conclusion and recommendations for placing an order
The choice of glazing for underground facilities is a matter of safety of human lives. Saving on the quality of the profile or glass is unacceptable.Fireproof windows for underground structures, produced at our plant, comply with all current standards of the Russian Federation and the EAEU for 2026. We use proven components and modern assembly technologies to ensure design reliability in extreme conditions.
Before placing your order, we strongly recommend:
- Provide our technical specialists with architectural drawings of the openings.
- Specify the required fire resistance class according to the fire safety project.
- Discuss the terms of delivery to the site, taking into account the dimensions and weight of the products.
Don't risk the safety of your facility. Receive a commercial offer and technical consultation today.
Ready to discuss your project?
Contact our technical sales department for a quotefireproof windows for underground structuresto suit your needs.
→Get a quote and product catalog
→Download technical data sheets and certificates


