



Fireproof windows for staircases: buy from the manufacturer
2026-08-15
- Fireproof windows for staircases: technical requirements and choice from the manufacturer
- Regulatory framework and classification of fire-resistant window blocks
- Design features: profile, glass unit and fittings
- Where are fireproof windows for staircases used?
- How to choose a supplier: criteria for assessing reliability
- Price Range and Cost Factors
- Typical mistakes when ordering and installing
- Logistics and production capabilities of Chongqing Huaxia LLC
- Recommendations for operation and maintenance
- Frequently asked questions (FAQ)
- Why is it worth buying fireproof windows from us?
Fireproof windows for staircases: technical requirements and choice from the manufacturer
Fireproof windows for staircasesThey are specialized translucent structures designed for glazing openings in the fences of evacuation routes. Their main function is to provide natural light while maintaining the integrity of fire barriers for a standardized time (EI 30, EI 45 or EI 60). Unlike standard glazing, such products can withstand direct exposure to open flames and high temperatures, preventing the spread of smoke and fire between floors.
For designers, developers and technical directors of industrial enterprises, the selection of such windows is a critical stage in passing the state examination and obtaining permission to put the facility into operation. An error in the specification can lead not only to fines from the Ministry of Emergency Situations, but also to the need to dismantle finished structures, which entails colossal financial losses. We, as a manufacturer with many years of experience in integrating advanced metalworking technologies and construction engineering, offer solutions that fully comply with GOST 30698-2014 and the technical regulations of the Customs Union, guaranteeing a balance between aesthetics, light transmission and real fire resistance.
Regulatory framework and classification of fire-resistant window blocks
In the Russian Federation and the countries of the EAEU, the production and installation of fire windows are strictly regulated. The main document is GOST 30698-2014 “Fire-fighting windows. Technical conditions". However, when designing staircases, it is also necessary to rely on SP 1.13130.2020 “Fire protection systems. Evacuation routes and exits" and Federal Law-123 "Technical regulations on fire safety requirements."
The key parameter determining the choice of design is the fire resistance limit. It is indicated by markings, where the letters indicate the normalized parameters, and the numbers indicate the time they are stored in minutes:
- E (Integrity)— the ability of the structure to resist the formation of through cracks or holes through which combustion products or flames can penetrate.
- I (Thermal insulation)— the ability to limit the temperature increase on an unheated surface to maximum values (on average no more than 140°C).
- W (Radiation)— the ability to limit the heat flux density (relevant for large glazing areas).
For staircases of residential and public buildings, blocks with a fire resistance rating are most often requiredEI 30orEI 45. This means that the window must maintain its integrity and insulation for a minimum of 30 or 45 minutes, respectively. In high-rise buildings (above 28 meters) and facilities with large numbers of people, the requirements are tightened toEI 60.
It is important to understand the difference between fire windows and windows protected by fire dampers or curtains. The former are an independent barrier, while the latter require active operation of smoke removal and air supply systems. In the context of staircases, which serve as smoke-free zones, preference is given to static fire-resistant structures that do not depend on automation in the first minutes of a fire.
Design features: profile, glass unit and fittings
Many customers mistakenly believe that a fireproof window is just an ordinary PVC window with thick glass. This is a fundamental misconception. Standard polyvinyl chloride begins to melt already at a temperature of +150...+200°C, losing its load-bearing capacity long before the normalized time. Therefore, fundamentally different materials and technologies are used in production.
Profile systems
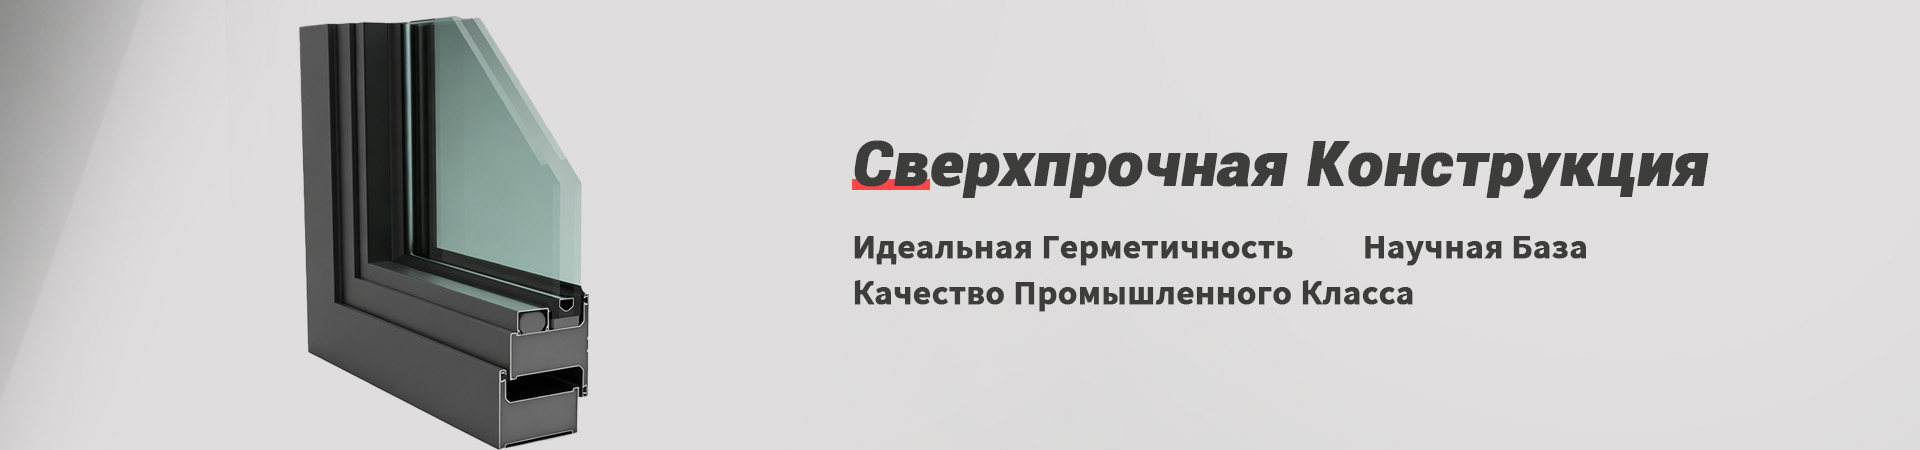
The basis of the frame is a steel or aluminum profile. Steel profiles, as a rule, have a box-shaped cross-section and are filled with non-flammable heat-insulating materials (vermiculite, perlite, calcium silicate). Aluminum systems are equipped with special thermal breaks made of intumescent materials. When heated, these materials increase many times in volume, creating an additional barrier to heat and compensating for the thermal expansion of the metal.
Manufacturing expertise plays a key role here. Chongqing Huaxia Windows and Doors LLC, being a Russian legal entity within the framework of a strategic association with the industrial giant Chongqing Huaxia Steel Structures, takes a unique approach to creating profiles. Based on the facilities of one of the key industrial centers of China (Chongqing), the company implements a dual business model that combines energy efficiency in construction and intelligent manufacturing in heavy industry. This allows us to use Series 60, 75 and 120 steel profiles, as well as Series 50 cast insulated steel profiles, designed using advanced thermal break technology. Steel thickness and weld quality are controlled to heavy-duty engineering standards, ensuring structural rigidity even under prolonged extreme thermal exposure.
Fire resistant glass
The heart of any fire window is the glass unit. There are two main types of glass used here:
- Gel laminated glass.They are a sandwich of several sheets of silicate glass, between which a special transparent gel is poured. When heated, the gel becomes cloudy, swells and turns into a solid heat-insulating foam. This foam absorbs thermal energy and protects the inside of the window from heating. Such glasses provide a high thermal insulation class (I), but are heavy.
- Monolithic ceramic glasses (for example, Pyrobel, Firelite).These are single-layer materials that can withstand extreme temperature changes without cracking. They are lighter than their gel counterparts, but are often inferior to them in terms of thermal insulation (class E without I, or low class I). For staircases, where protecting people from thermal radiation during evacuation is important, we recommend multi-chamber gel bags.
The spacer frame in such double-glazed windows is made of stainless steel or special composites, since ordinary aluminum or plastic quickly degrades. Sealing is carried out with high-temperature sealants that maintain elasticity and adhesion in the event of a fire.
Fittings and seals
Conventional window fittings are not suitable for fireproof structures. Hinges, locks and handles must be made of refractory alloys. The critical element is the sealing contours. Intumescent seals are used instead of standard EPDM rubber. In the normal state they are invisible, but at a temperature of +150°C they begin to expand, tightly filling the gaps between the sash and the frame, blocking the penetration of smoke.
Where are fireproof windows for staircases used?
The scope of application of these structures is wider than it seems at first glance. The installation was determined not only by the desire to improve illumination, but also by the strict requirements of SNiP and SP for insolation of evacuation routes. Let's look at the main market segments in 2026.
High-rise residential construction
In modern business and premium class residential complexes, staircases are often designed as elements of the architectural appearance of the facade. Large stained glass windows require the installation of fire-resistant blocks of class EI 45–EI 60. Here, not only compliance with standards is important, but also design: the possibility of laminating the profile in the color of the facade, the use of impost and non-impost solutions.
Public and administrative buildings
Business centers, shopping malls, train stations and airports. In these facilities, stairs are the main escape routes for thousands of people. Requirements for light transmission are combined here with the need to ensure visibility for emergency services. Windows should remain clear (or translucent) for as long as possible to allow firefighters to assess the conditions inside the building from the outside.
Industrial facilities and warehouses
In industries with fire hazard categories B1–B3, the glazing of staircases serves as an emergency light outlet. In the event of smoke in the main volume of the workshop, the staircase should remain an area with clean air and sufficient lighting. Industrial facilities often require reinforced structures that are resistant to vibrations and aggressive environments. It is in this segment that the experience of Chongqing Huaxia LLC, which specializes in products for use in harsh climatic and extreme industrial conditions, is especially in demand.
Medical and educational institutions
Hospitals, schools and kindergartens are facilities with special safety requirements. It is unacceptable to use structures that, when destroyed, form sharp fragments. Our double-glazed windows undergo impact resistance tests, and when destroyed (if the fire resistance limit is exhausted), the fragments are held in place by an internal reinforcing mesh or interlayer film.
How to choose a supplier: criteria for assessing reliability
The market for fireproof structures in Russia is saturated with offers, but the quality of products varies critically. Purchasing cheap analogues from the “gray” market carries hidden risks. Below are the key markers that distinguish a reliable manufacturer from an assembly shop without an engineering background.
| Evaluation criterion | Reliable manufacturer (Factory) | "Gray" intermediary / Garage assembly |
|---|---|---|
| Documentation | Provides current certificates of conformity with EAEU TR 043/2017, fire test reports for a specific series of profiles. | Shows certificates for components (glass, profile separately), but not for the finished assembled product. |
| Production base | Own workshop for welding metal structures, line for applying intumescent compounds, polymerization chamber. | Purchases ready-made profiles, assembled on universal equipment without controlling the geometry of fireproof gaps. |
| Engineering support | Helps with junction points, calculates wind loads, offers solutions for non-standard openings. | Works only according to the customer’s ready-made drawings, and declines responsibility for connections to the wall. |
| Warranty | From 3 to 5 years for the structure and fittings, legally enforceable liability. | Warranty “at the time of sale” or 1 year, difficult return conditions. |
| Logistics | Specialized packaging for heavy double-glazed windows, cargo insurance, own fleet of vehicles. | Sent by transport companies in common containers, there is a high risk of broken glass during transportation. |
Engineering advice:Always request a copy of the fire test report for the exact window configuration you plan to order. If you order a window measuring 2.5 x 3 meters, and the certificate is issued for a sample of 1.5 x 1.5 meters, such a document has no legal force for your property. Scalability of test results is possible only within certain limits specified in the test methodology.
Price Range and Cost Factors
Costfireproof windows for staircasesformed differently from conventional PVC structures. The price depends on many technological parameters. In 2026, the average market price range per square meter of finished product (including installation) is as follows:
- Class EI 30 (Steel):from 25,000 to 35,000 rub./m².
- Class EI 45 (Steel/Aluminium):from 35,000 to 50,000 rubles/m².
- Class EI 60 (Reinforced steel):from 50,000 to 75,000 rubles/m² and above.
What affects the final estimate?
- Glazing type.Gel double-glazed windows are much more expensive than monolithic ceramic glasses due to the complexity of production and weight. However, they provide better thermal insulation.
- Section size.Large-format windows require the use of thicker profiles and reinforced hinges, which increases the cost of construction. The cost of glass also increases, since greater thickness of sheets is required to maintain rigidity.
- Color solution.Standard color is gray moire (RAL 7038) or white. Lamination in expensive colors (anthracite, golden oak) or double-sided painting adds 10-15% to the cost.
- Accessories.The use of anti-burglary fittings or electric drives for automatic opening (in smoke exhaust systems) significantly increases the price.
- Complexity of form.Arched, trapezoidal or round windows require individual bending of the profile and non-standard double-glazed windows, which leads to an increase in cost by 20-30%.
You should not skimp on fire resistance class. The difference in price between EI 30 and EI 45 can be 15-20%, but non-compliance with the design will require a complete replacement of the structure, which will cost 200% of the original cost.
Typical mistakes when ordering and installing
Even a perfectly manufactured window at the factory can lose its properties if installed incorrectly. An analysis of our service visits over the past 5 years has revealed the following common problems:
1. Ignoring temperature gaps
During installation, people often forget to leave the necessary gaps between the frame and the building opening. During a fire, metal expands. If the window is installed “pull-in”, critical stresses will arise that can squeeze out the glass unit or deform the frame ahead of time. We recommend using special expansion spacers.
2. Incorrect sealing of junctions
The use of conventional polyurethane foam without fire protection is unacceptable. The foam burns and releases toxic gases. It is necessary to use non-flammable mineral wool as a filler for the installation joint and special fire-retardant mastics or sealants on the outside. The junction unit must have the same fire resistance limit as the window itself.
3. Damage to intumescent tapes
During transportation and installation, sealing tapes are often damaged by workers. Even a small tear breaks the tightness of the circuit in a fire. Before handing over the object, every millimeter of the seal must be checked for integrity.
4. Lack of markings
Each fire protection product must be indelibly marked indicating the fire resistance limit, date of manufacture and certificate number. The absence of markings is the basis for an order from the Ministry of Emergency Situations to replace the window, since it is impossible to prove its compliance with the standards.
Logistics and production capabilities of Chongqing Huaxia LLC
As a manufacturer with unique production integration, we have organized a well-functioning supply chain throughout the Russian Federation and the CIS countries. The specifics of the cargo (heavy glass, fragility, dimensions) require a special approach, which is ensured by combining competencies in building envelopes and heavy engineering.
The company's production base allows us to carry out a full cycle of metal processing - from design and cutting to welding, painting and final assembly. Strict quality control is applied at all stages, including incoming control of raw materials and operational control of process parameters. This guarantees stable delivery times even with high order volumes and urgent requests, which is critical for large construction projects.
Packing:All windows are packed in wooden boxes with rigid fixation. The double-glazed windows are separated by foamed polyethylene gaskets. The corners of the profile are protected by plastic corners. Each box is marked "Fragile" and "Top."
Delivery:The geography of supplies covers the CIS countries, the Middle East and Eastern Europe. We cooperate with leading transport companies with experience in transporting building structures. Facilities in Moscow and the Moscow region have their own fleet of manipulators, which allows unloading to be carried out accurately and on time.
Export and adaptation:The products are certified according to EAEU standards, which allows us to freely supply windows to Kazakhstan, Belarus, Armenia and Kyrgyzstan. Thanks to our experience in participating in reconstruction and import substitution projects, we are ready to adapt products to local standards, subject to prior approval of technical specifications.
Recommendations for operation and maintenance
Fireproof windows do not require complex maintenance, but regular inspection is required. It is recommended to carry out visual inspections twice a year:
- Checking the integrity of double-glazed windows (no chips, cracks, clouding of the gel).
- Checking the operation of the fittings (ease of opening, absence of play).
- Inspect the sealing contours (they should not be squeezed out or damaged).
- Clean glass with mild detergents without abrasives and acids, which can damage the spacer seal.
If defects are found, repairs should only be carried out by specialists from the manufacturer. Replacing the glass or seal yourself will invalidate the product’s certificate of conformity.
Frequently asked questions (FAQ)
Is it possible to install regular plastic windows in a stairwell if it is not the main escape route?
No. According to SP 1.13130.2020, all windows in stairwell enclosures leading to exits from the building must have a fire resistance rating not lower than that required for the walls of a given staircase. Exceptions are extremely rare and require individual approval from supervisory authorities, which in practice is almost impossible to obtain for new facilities.
Does the size of a window affect its fire resistance?
Yes. The larger the glazing area, the higher the thermal load on the structure. Certificates are usually issued for the maximum dimensions that have been tested. Exceeding these dimensions requires additional calculations or new tests. Our engineers will help you choose the optimal division into sashes to maintain the EI class.
How long does it take to produce a batch of windows?
The standard production time is 15-20 working days from the date of approval of the drawings and prepayment. For large objects (more than 100 m²), the terms can be increased to 30-40 days. Urgent production is possible if there is a warehouse program for profiles and glass, but is discussed individually.
Is it possible to combine fireproof windows with regular ones in one façade?
Yes, this is a common practice. However, transition nodes between fire-resistant and conventional structures must be made with special care to ensure continuity of the fire barrier. We develop individual connection diagrams for such cases.
Are there any restrictions on the shape of fire windows?
It is technologically possible to produce windows of almost any geometric shape: arched, triangular, trapezoidal. However, each custom shape may require individual certification or extrapolation of test data, which impacts cost and schedule. Rectangular designs are the most economical and fastest to produce.
Why is it worth buying fireproof windows from us?
By choosing Chongqing Huaxia Windows and Doors LLC as a partner, you get not just a product, but a comprehensive engineering solution based on craftsmanship and technological transparency. We accompany the project from the “P” stage to the commissioning of the facility.
Our advantages:
- Unique manufacturing integration.Combining competencies in building structures and heavy engineering allows us to control quality at every stage: from metal cutting to final assembly.
- Experience working in extreme conditions.Our products have been tested in harsh climatic and industrial zones, which guarantees their reliability and durability in any operating conditions.
- Legitimate documentation.All products have passports, EAEU TR certificates and test reports. We are ready to provide original documents for the fire inspection.
- Flexible production system.We quickly adapt to changing market conditions, including urgent orders and import substitution projects.
- Quality guarantee and service support.The service policy is based on the principles of prompt response and technical support at all stages of cooperation. We provide an extended warranty on the tightness of double-glazed windows and the operation of fittings.
Don't risk the safety of people and the reputation of your company. Entrust the glazing of escape routes to professionals with proven experience and global quality standards.
To estimate the cost of your project, obtain technical advice or request samples, please contact us. Our managers will prepare a commercial offer within 24 hours.
Contact us now:
📞 Sales department phone number: [Your phone number]
📧 Email: [Your email]
🏭 Production address: [Your address]
Go to the catalog to view ready-made solutions:Fireproof windows for staircases - product catalog


